Setting a new standard for sustainable learning in Scotland
Schools shape more than education. They help communities thrive, create opportunities and provide environments where young people can learn, grow and succeed.
Build for the next generation
For the City of Edinburgh Council, the ambition for Liberton High School was clear: create a modern learning environment that would support future generations while setting new standards for sustainability and building performance.
The result is a new secondary school designed to combine outstanding educational facilities with one of Scotland’s most ambitious Passivhaus education projects and our first Passivhaus secondary school.
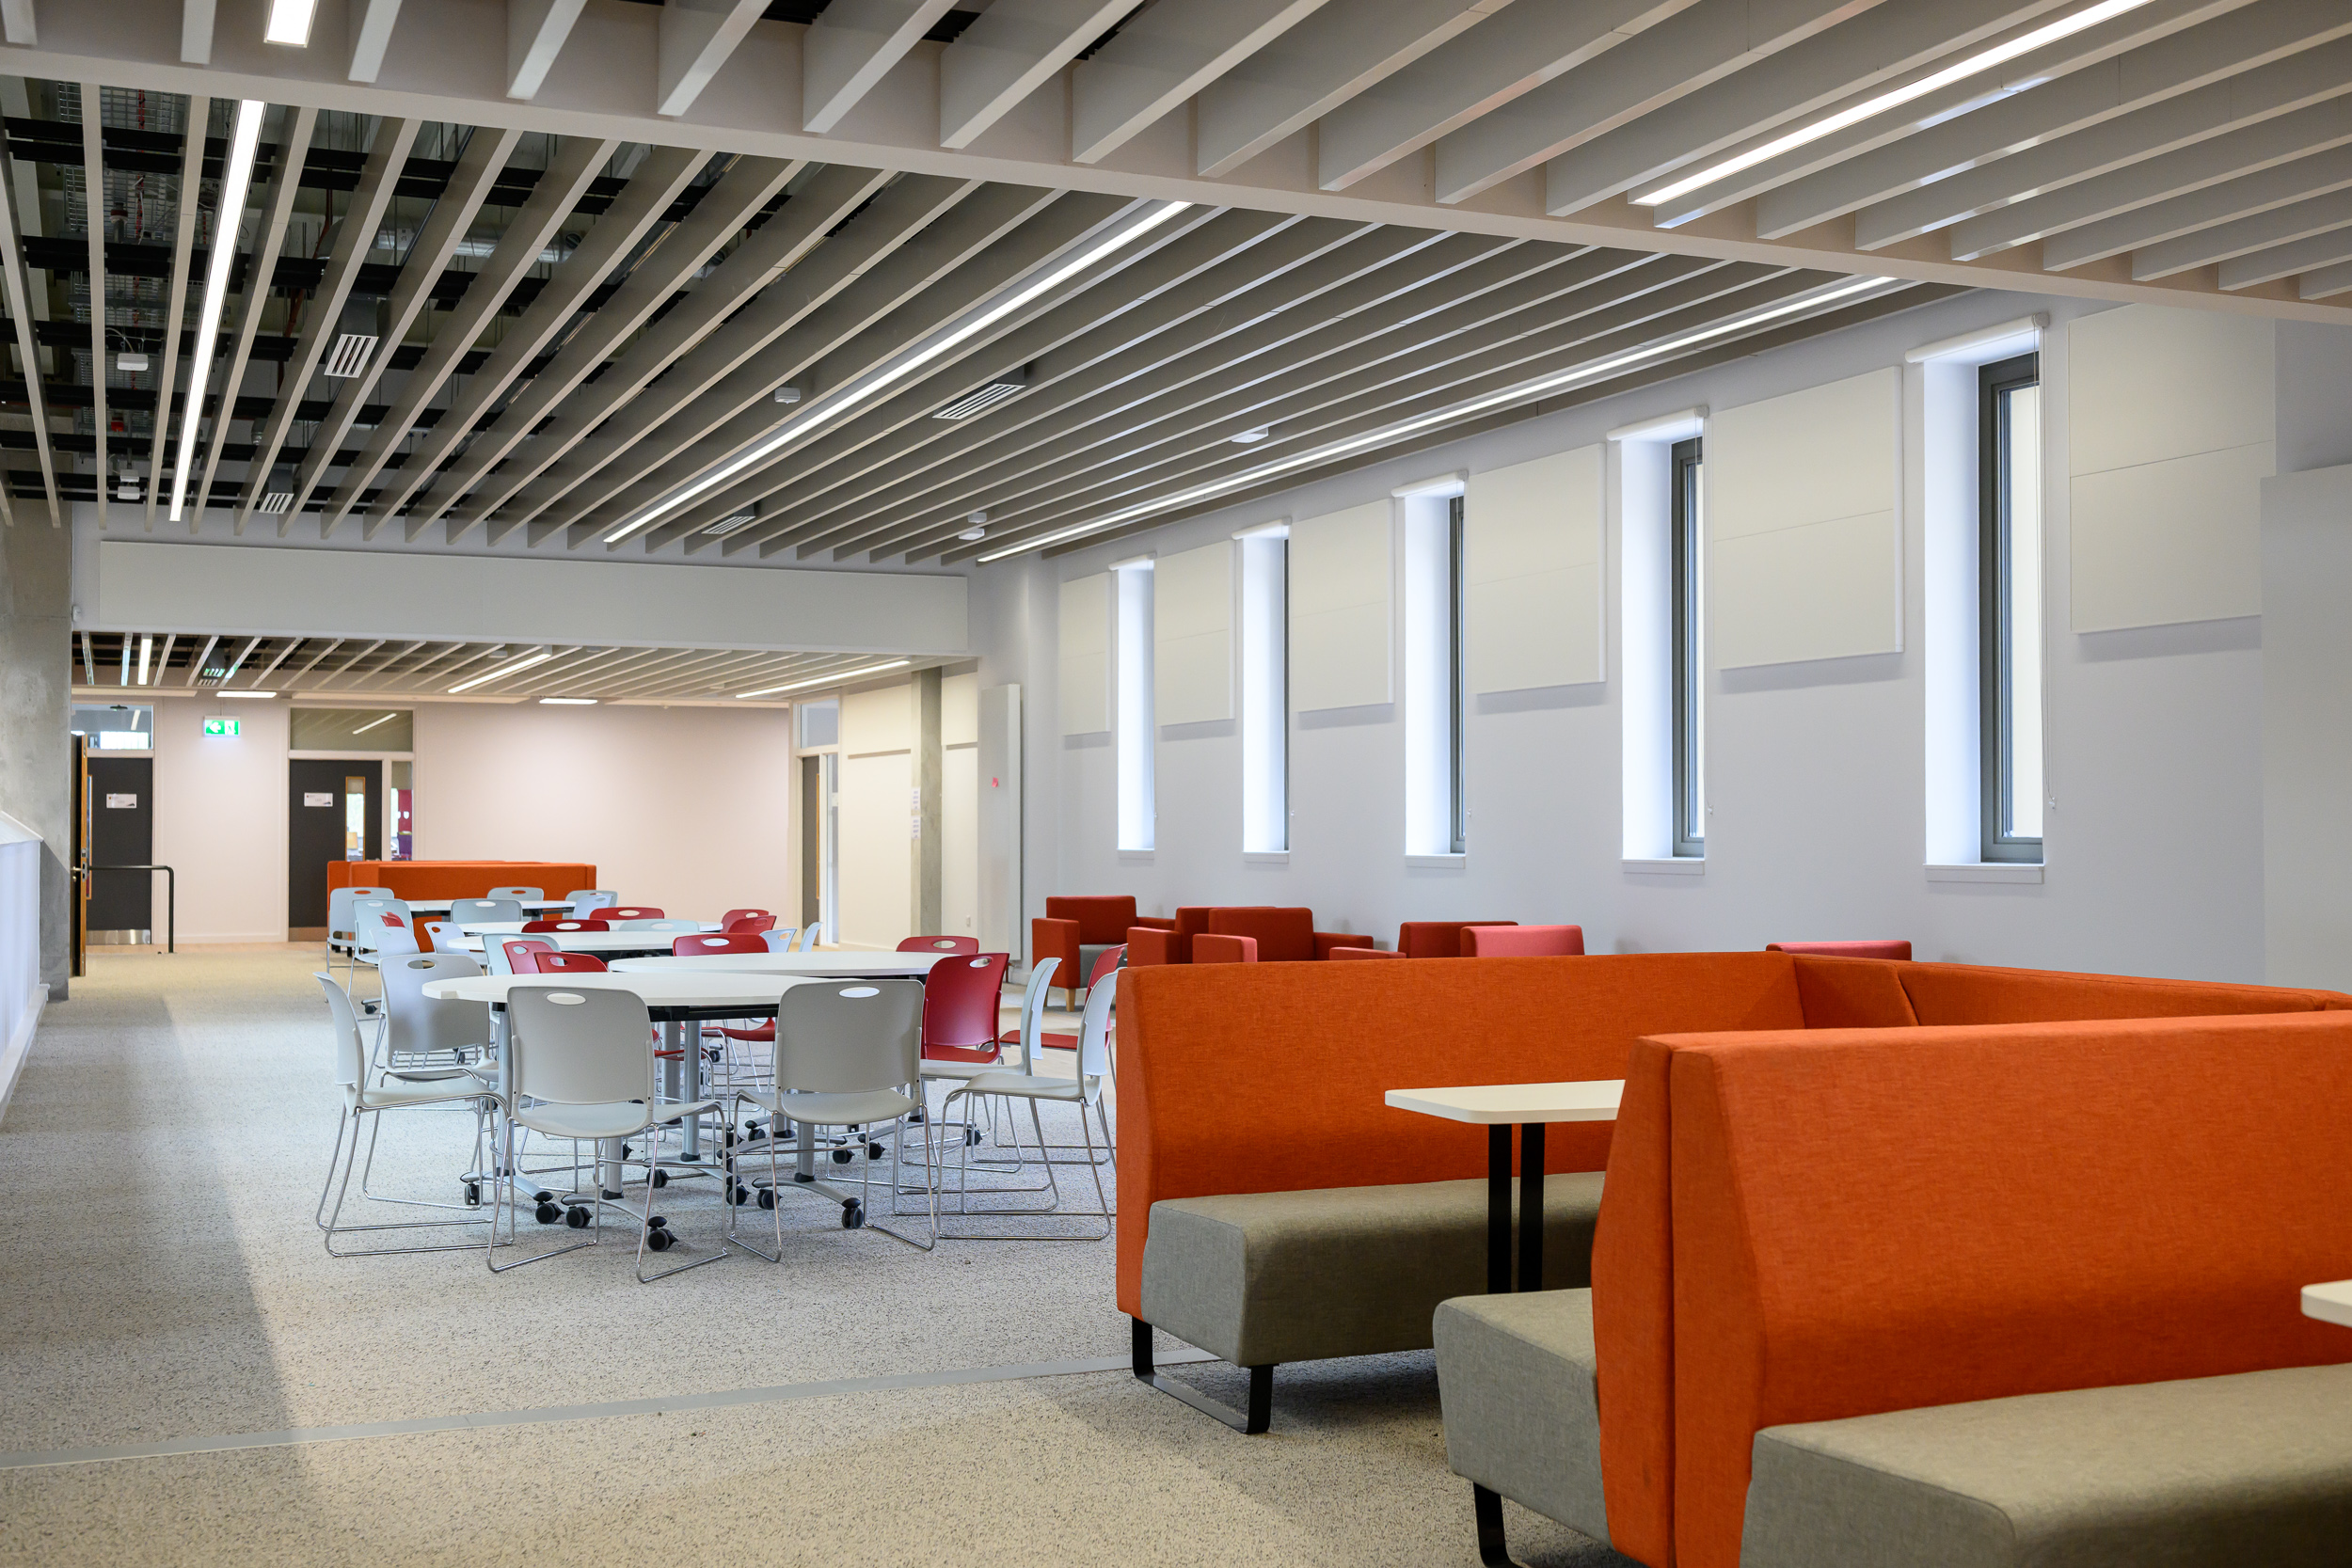
Designed with learning and wellbeing in mind, the school combines flexible teaching spaces, natural light and access to outdoor areas with exceptional environmental performance.
A campus for the whole community
Alongside teaching spaces for 1,200 pupils, the new campus includes a public library, GP surgery, café, sports facilities and flexible spaces for the wider community.
Aligned with the Council's Living Well Locally approach, the project brings education, wellbeing and community services together in one location, helping people access more of the facilities they need closer to home.
Delivering Passivhaus at scale
Delivering a school designed to achieve a Passivhaus certification required a different approach to design and construction.
Working alongside Passivhaus specialists, certifiers and supply chain partners, we developed bespoke quality processes, inspection regimes and training to ensure every detail met the required standards.
Dedicated on-site mock-up areas allowed key interfaces to be tested before installation, helping improve quality and reduce risk as construction progressed.
The school was built to Passivhaus Classic standard and designed to reduce energy consumption while supporting improved air quality, thermal comfort and wellbeing for pupils and staff.
The result is a highly energy-efficient building designed to reduce long-term energy demand while creating a comfortable learning environment for future generations.
Keeping the school community moving
Building a new school couldn't come at the expense of pupils' education.
The project was delivered in two carefully planned phases, With the new school constructed on existing playing fields while the current school remained fully operational.
Once pupils and staff moved into their new building, works began to demolish the old school and create new sports pitches and external facilities.
This tandem-build approach allowed education to continue throughout construction while the new campus took shape around it.
Creating opportunities locally
Working with local schools, training providers and community organisations, the team has created pathways into construction careers through site visits, employability initiatives, work placements and apprenticeships.
Community projects, educational engagement programmes and volunteering initiatives have helped strengthen links between the project and the people who will ultimately benefit from it.
What changed
-
New 13,531m² secondary school campus delivered for 1200 pupils.
-
Dedicated ASN provision for 30 pupils.
-
Designed and constructed to achieve Passivhaus certification.
-
New public library, GP surgery, café and community facilities.
-
Education maintained throughout construction through tandem-build delivery.
-
New external learning, play and sports facilities.
-
Supporting the City of Edinburgh Council’s wider sustainability objectives through low-energy building design.
-
Employment and skills opportunities created for local young people.